5725 Pickwick

Beaumont, TX 77706

$408,000
4 Bed2.5 Bath3,018 sqft100x130

About This Property

Beautiful and well-maintained 4-bedroom, 2.5-bath home with a 2-car garage that is truly move-in ready. The backyard is perfect for entertaining with a nice covered patio, in-ground pool, and relaxing spa, just in time for warm weather. The primary suite features its own private patio, creating a peaceful space to unwind. This home has been well cared for and offers great indoor and outdoor living, making it ideal for enjoying time with family and friends. Don't miss this opportunity to own a home that's ready to enjoy from day one!

At a Glance

Bedrooms
4
Bathrooms
2.5
Sq Ft
3,018
Lot Size
100x130
Construction
Brick Veneer, HardiBoard
Age
31 Yrs. and Older
Fireplace
Gas Log
Heating
Central Gas
Parking
Attached Garage
Fence
Wood Privacy
Schools
Beaumont
Financing
Cash, Conventional, FHA, VA

Exterior

Front exterior view of single-story brick ranch home with attached garage and large front lawn
Backyard storage shed with roll-up door surrounded by wooden privacy fence
Front exterior view of brick ranch home showing driveway and mature trees
Side angle view of brick ranch home showing driveway and two-car garage
Front entrance with white columns, lantern lighting, and decorative planters
Backyard view showing house, covered patio, pool with safety fence, and large lawn
Brick exteriorAttached garageCovered front porchMature landscapingLarge front yard

Outdoor Living

Covered patio with dining area overlooking fenced swimming pool with safety fence
Covered patio with wood ceiling, dining table, and ceiling fans
Extended covered patio with wood beam ceiling and outdoor furniture
Rectangular swimming pool with spa surrounded by safety fencing and decorative planters
Swimming pool view showing clear turquoise water with covered patio area in background
Covered patioWood plank ceilingSwimming poolPool safety fenceOutdoor dining area

Living Areas

Formal entry foyer with blue console table, hardwood floors, and view to living room
Formal living room with beige walls, hardwood floors, and traditional furniture
Formal living room with gray sofa, antique wooden chair, large ornate painting, and blue console in background
Family room with gray sectional sofa, brick fireplace, built-in shelving, and French doors to patio
Family room showing seating area with gray furniture, dark wood coffee table, and view to dining room
Family room with gray sectional sofa, ceiling fan, and French doors to patio
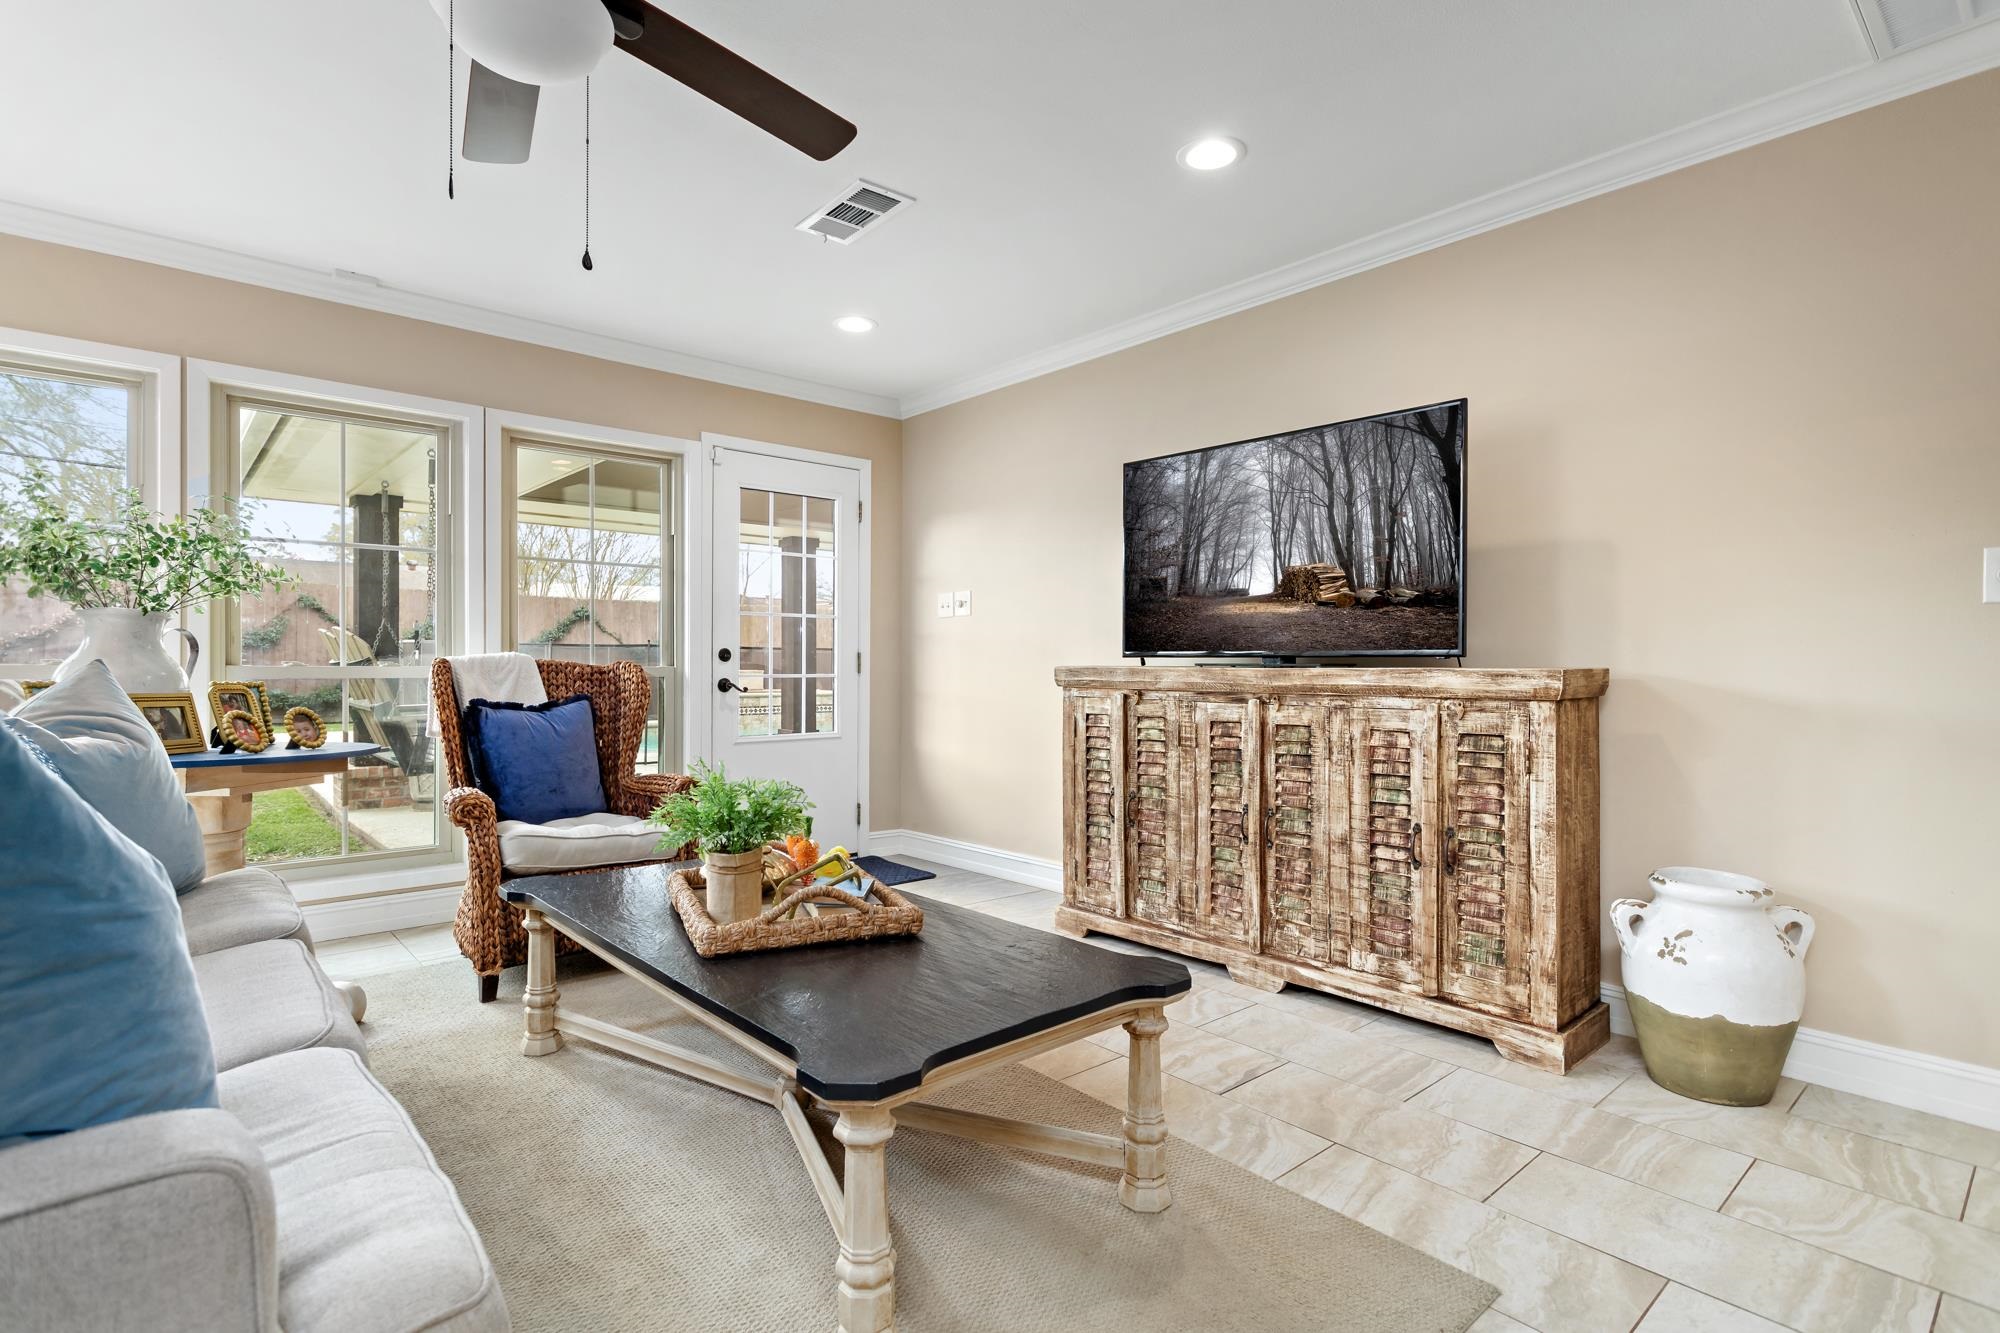
Living room seating area with wicker chair, coffee table, and rustic media console
Hardwood floorsCrown moldingBlue console tableDecorative accessoriesOpen floor plan

Kitchen & Dining

Formal dining room with ornate wooden table, upholstered chairs, crystal chandelier, and built-in china cabinet
Breakfast nook with round wooden table, Windsor chairs, pendant lighting, and botanical wall art
Kitchen with white cabinets, granite countertops, diagonal tile backsplash, and breakfast bar seating
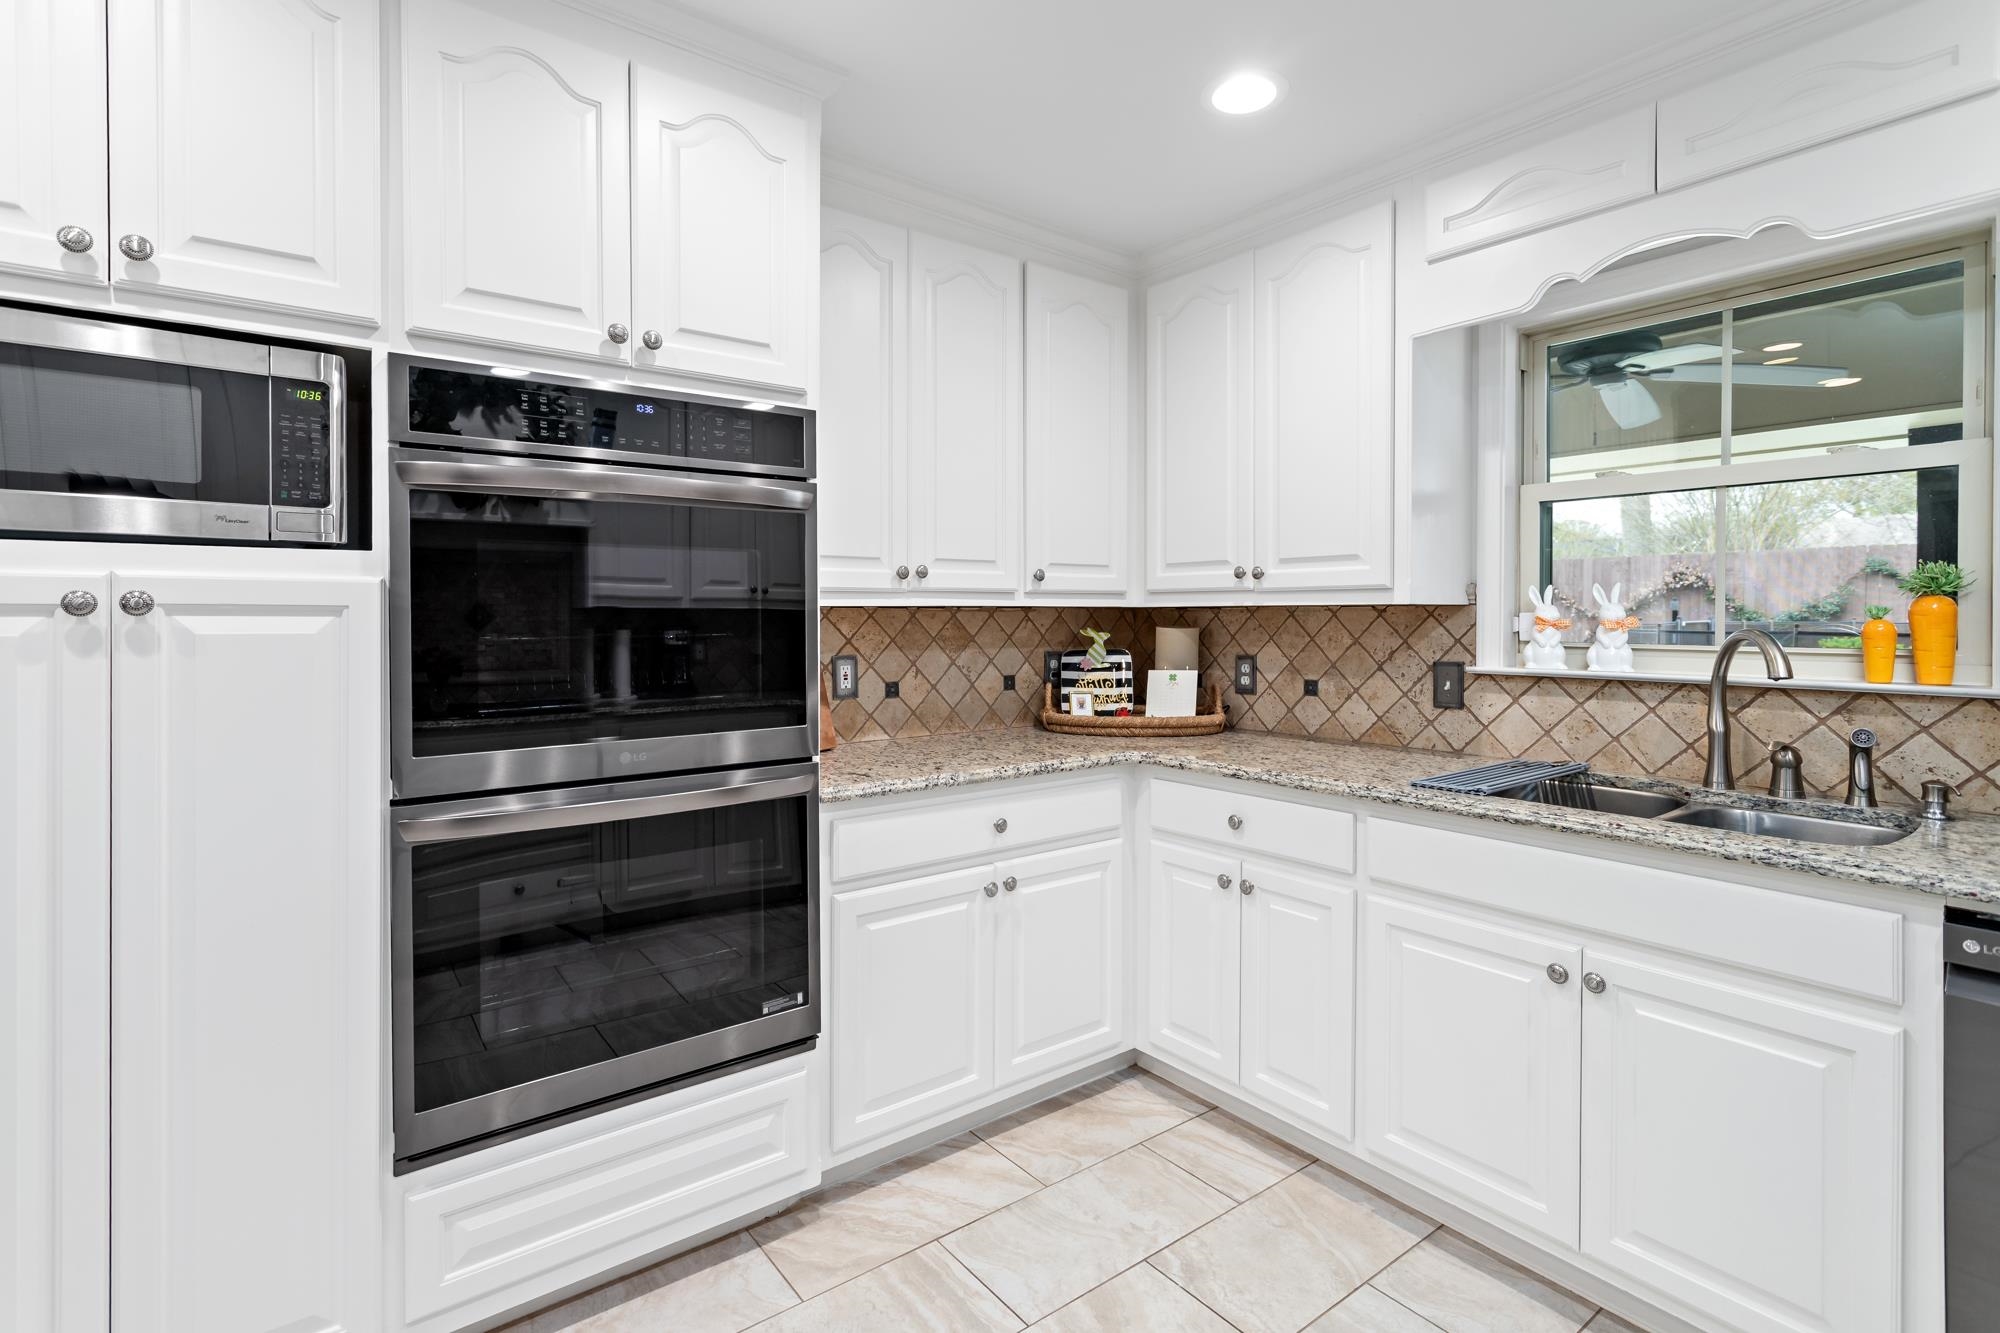
Kitchen corner showing built-in double oven, microwave, white cabinets, and granite counters
Kitchen cooktop area with granite counters, decorative tile backsplash, white cabinets, and green wreath accent
White kitchen with granite countertops, stone backsplash, and open layout to dining area
Crystal chandelierBuilt-in china cabinetCrown moldingHardwood floorsPlantation shutters

Bathrooms

Powder room with white vanity, black countertop, and round mirror
Modern bathroom with white subway tile, glass shower door, and built-in niche
Full bathroom with light blue tile, dual vanity, and vintage-style fixtures
White cabinetryBlack countertopRound mirrorGold fixturesPlantation shutters

Primary Suite

Master bedroom with four-poster bed, blue and white bedding, and built-in shelving
Master bedroom showing four-poster bed and multiple closet doors
Master bathroom with white cabinetry, glass shower, and double vanity
Master bathroom vanity area with double sinks, large mirror, and granite countertops
Four-poster bedBuilt-in shelvingCeiling fan with lightsHardwood flooringBlue and white decor

Bedroom 2

Bedroom with beige walls, ceiling fan, plantation shutters, and built-in closets
Ceiling fanPlantation shuttersBuilt-in closetsCarpet flooring

Bedroom 3

Guest bedroom with metal bed frame, neutral decor, and plantation shutters
Metal bed framePlantation shuttersNeutral color paletteCeiling fan

Bedroom

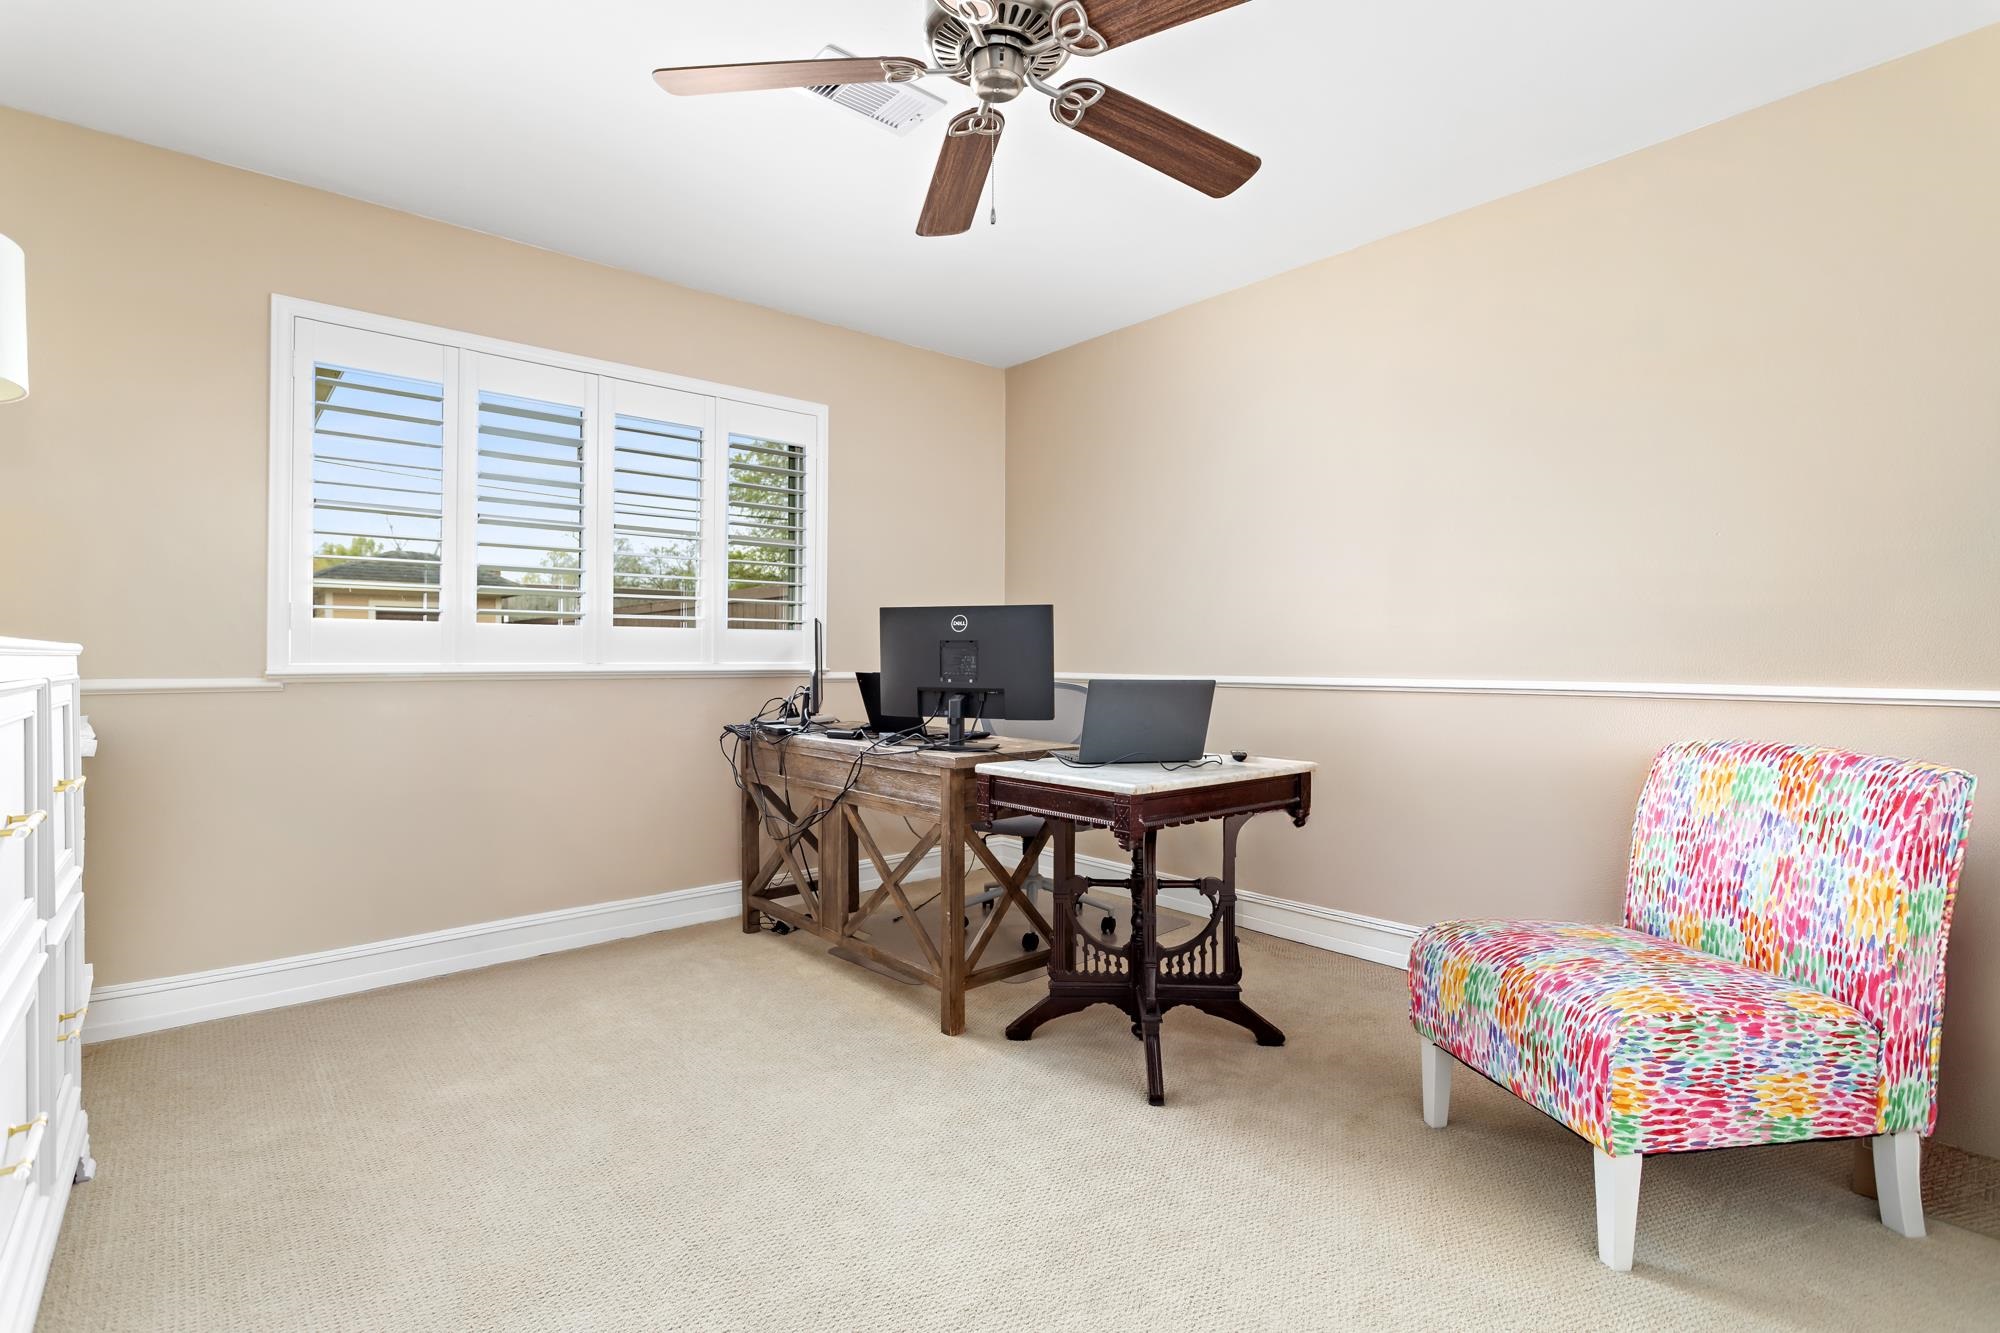
Home office with wooden desk, colorful accent chair, and plantation shutters
Wooden deskPlantation shuttersCeiling fanTwo-tone paint

The Neighborhood

Why people love living in Beaumont

West Beaumont

Situated in the 77706 zip code — the city's most sought-after residential corridor, known for quiet, tree-lined streets and well-established homes.

Beaumont ISD

Regina Howell Elementary is around the corner on Regina Lane. West Brook High School serves this side of the district.

Medical

CHRISTUS Health West Beaumont sits about 1 mile away on Dowlen Road with a full emergency room and medical offices.

Shopping & Dining

H-E-B on Phelan Blvd and Kroger on Dowlen Road are both under 2 miles. Calder Avenue restaurants and shops are minutes away.

Parks

Rogers Park is a short drive west, and Tyrrell Park — 900 acres with walking trails, botanical gardens, and a golf course — is about 5 miles south.

Commute

US-69 is under 2 miles away and I-10 is about 3 miles, making Houston, Port Arthur, and Orange all easy drives.

Location

5725 Pickwick, Beaumont, TX 77706

Property Details

TypeSingle Family
Lot Size100x130
Age31 Yrs. and Older
FoundationSlab
ConstructionBrick Veneer, HardiBoard
RoofComp. Shingle
Garage / ParkingAttached Garage
HeatingCentral Gas
CoolingCentral Electric
FireplaceGas Log
Interior FeaturesInside Utility Room, Tile Floors, Wood Floors, Carpeting
Kitchen FeaturesBreakfast Bar, Granite Counter Tops, Microwave, Refrigerator, Built-in Oven, Cook Top, Dishwasher, Double Oven
Exterior FeaturesCovered Porch, Covered Patio, Storage Bldg(s)
FenceWood Privacy
PoolIn Ground, Built-in Hot Tub
Water / SewerCity Sewer, City Water
School DistrictBeaumont
FinancingCash, Conventional, FHA, VA
AreaW Beaumont 2

Contact Your Agent

Listing provided courtesy of: WEICHERT REALTORS - THE HATMAKER GROUP

Source: Southeast Texas MLS

MLS # 265607